Why Layout Matters More Than Labels
Temporary restroom accessibility often makes headlines before it becomes a reality. On order forms and vendor lists, the language looks clean: “ADA ready,” “wheelchair accessible,” “compliant.” It reads like certainty. On the ground, in the churn of a festival or the crush of a job site, those words can thin out fast.
Because accessibility is not a label, it is a lived experience measured in small distances and small indignities. A door that will not open easily. A path that turns to mud. A threshold that tilts just enough to make a transfer unsafe. A restroom that is technically “accessible” but practically unreachable, as the crowd presses in and the weather does what weather always does. What organizers face is not only legal and PR risks. The bigger risk is operational: the quiet moment when an attendee realizes the site was not built with them in mind.
The standards explain the promise, but the site determines the truth.
In the United States, the baseline reference for accessibility planning is the 2010 ADA Standards for Accessible Design. The rules are written for facilities and built elements, but the principles translate well to temporary deployments because they focus on usability: clear floor space, turning space, door maneuvering clearances, and safe approaches. The standards do not speak in slogans. They speak in terms of what a body can do in a space.
For an overview, see the Department of Justice reference here: 2010 ADA Standards for Accessible Design.
For planners trying to translate those concepts into field decisions, the U.S. Access Board’s toilet room guidance is especially useful. It brings the discussion down to practical terms: turning space and door-clearance maneuvering. It makes plain what “accessible” often means in the real world: inches and angles, not marketing language.
Access Board guidance here: ADA guide for toilet rooms and portable units.
Why “ADA ready” fails when the ground gives way.
Temporary deployments introduce problems that product descriptions rarely warn you about. The first is the ground itself. A unit may have the right interior dimensions, but if it sits on uneven terrain, the floor can tilt, and the threshold can shift. What looks fine in a catalog becomes unsafe in practice.
The second is the route. A wheelchair does not glide over churned grass the way shoes do. Loose gravel moves. Mud grips—slopes exhaust. A unit can meet interior expectations yet remain impossible to reach independently if the approach is unstable or narrow.
The third is human congestion. On a busy day, accessibility can be blocked without anyone intending harm. Lines form. Trash cans migrate. Crowd rails pinch pathways. A restroom might be “accessible” at noon and functionally unavailable by two.
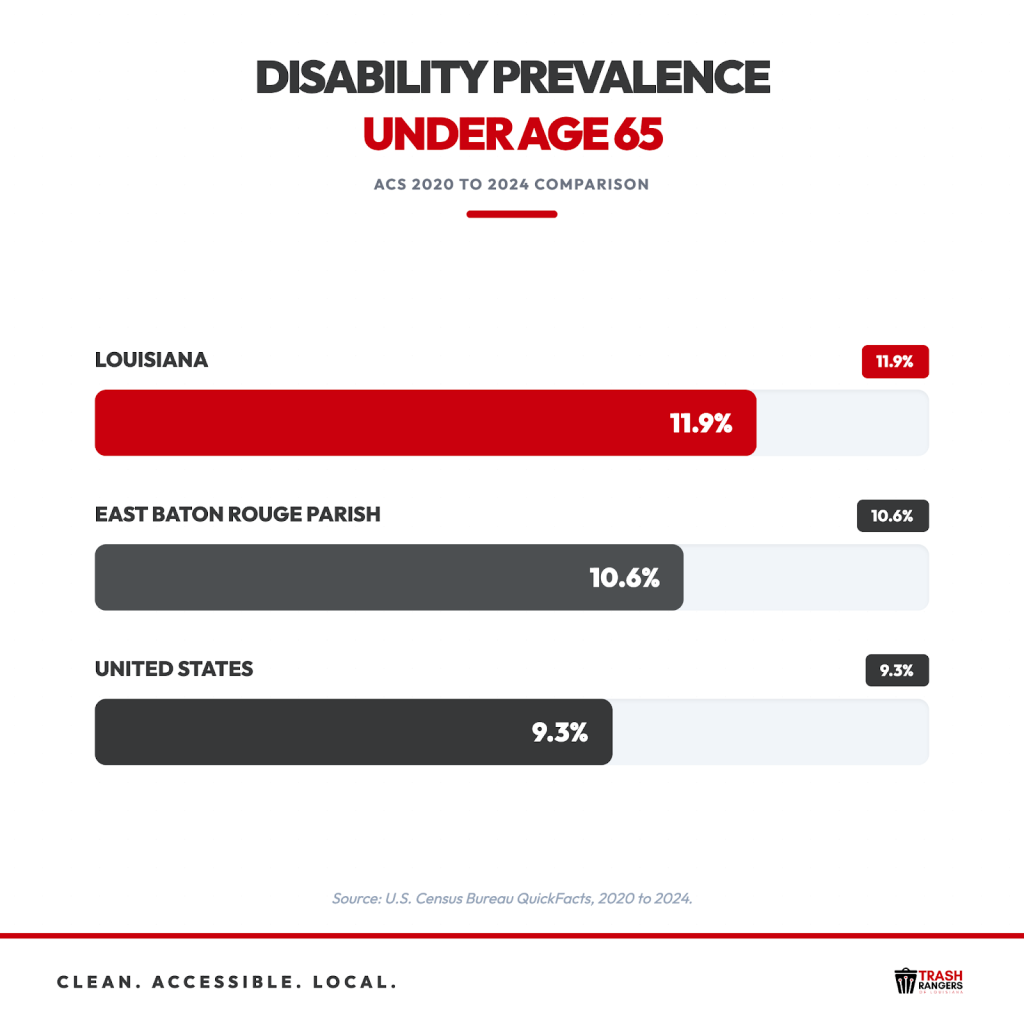
Baton Rouge offers a clear example of the moment we are in
In February 2026, Baton Rouge-based sanitation and waste services provider Trash Rangers announced ADA-compliant portable toilet rentals for event organizers, contractors, and site managers. The description is familiar and, importantly, practical: step-free entry, a reinforced flat floor, a spacious interior for maneuvering, heavy-duty handrails, and scheduled local maintenance across East Baton Rouge Parish and nearby areas.
If you want the broader context for why temporary accessibility is starting to be treated like core logistics, read this quick breakdown: Temporary event accessibility is becoming a logistics standard.
These features matter. But features are only the beginning. Step-free entry means little if rutted ground creates a lip at the door. A flat reinforced floor serves its purpose only when the unit is placed level on stable ground. Spacious interiors help only if the interior stays clear and functional, not degraded by neglect. Handrails help only if they stay secure and positioned for real movement, not theoretical movement.
That is the real shift: the unit rarely fails on paper. The system around it fails in real use. Routes pinch down, surfaces slope, gates narrow, and temporary barriers turn the accessible option into a detour. When planners treat accessibility as an operations problem, they start mapping routes early, placing units on stable ground, clustering restrooms for consistent access, and writing service schedules into the scope so the units stay usable all day.
Layout is where dignity becomes logistics.
This is the lesson organizers learn, sometimes too late: a single “ADA unit” does not complete the job if it is placed behind a curb, down a slope, or across soft ground. Conversely, a layout first plan can make a site dramatically more usable before a single unit arrives.
A layout-first approach starts with the route to the restroom cluster, not just the cluster location. Put the route on the map early. Make it wide enough for comfortable passage and passing. Choose stable, firm surfaces, especially near the door where stopping and turning happen. If temporary mats are used, secure the edges to prevent them from becoming barriers of their own.
Then plan clusters. Restrooms are typically deployed in banks. Clustering reduces the risk that an accessible unit becomes an isolated afterthought. It also supports servicing and wayfinding. The accessible unit should sit within the same bank as standard units, with clear signage placed where decisions are made, not where confusion ends.
Doors, the small hinge that swings the whole experience
In temporary environments, door operation becomes a layout problem. There must be adequate, clear space in front of the door. Stanchions, trash cans, or fence lines cannot block the door swing. The latch must operate without excessive force. And the unit should not be placed where a barricade creates a narrow corridor that turns entry into a negotiation.
Accessibility must survive the afternoon.
Turning space is not theoretical. It is the physical condition that allows someone to enter, position, transfer, and exit. A larger interior footprint matters only if the interior stays usable. In temporary settings, usability is fragile. It depends on servicing, on supplies, and on maintenance schedules that anticipate peak traffic rather than respond to failure.
This is where temporary restroom accessibility becomes inseparable from operations. A unit that becomes unsanitary or runs out of supplies becomes less usable, and the burden falls hardest on people who need more time and space. Service frequency is not a housekeeping detail. It is an access variable.
A clear way to read “ADA ready” language
Procurement terms can expedite decisions, but they do not guarantee outcomes. A practical reading of “ADA ready” begins with three operational questions:
- Design: Does the unit support turning space, door clearance, and stability supports, such as grab bars or handrails?
- Placement: Will a person be able to reach the unit independently via a stable route with adequate entrance space?
- Continuity: Will the unit remain usable through the day through cleaning, restocking, and rapid response?

The market signal is not louder language; it is earlier planning
In the coming years, accessibility language will likely get louder, not clearer. Demand is rising, and vendors will respond. The best defense for organizers is operational literacy: an understanding that clearances, stable routes, and service schedules are what make access real.
Labels can help procurement move quickly. Layout determines whether a person can use a restroom with confidence and safety. And signals like the February 2026 Baton Rouge rollout of accessible portable restroom rentals suggest that more organizers are beginning to treat that distinction as what it is: a core logistics issue, not a niche request.